
With contributions and insights from: HLM Architects, Harry Dodd, Nuko Planning, and Professor Liz Towns-Andrews OBE, University of Huddersfield.
Architectural illustrations and spatial concepts: HLM Architects.
The neighbourhood is the campus. The building is the catalyst. Community ownership makes it last.
An operating model for integrated neighbourhood health.
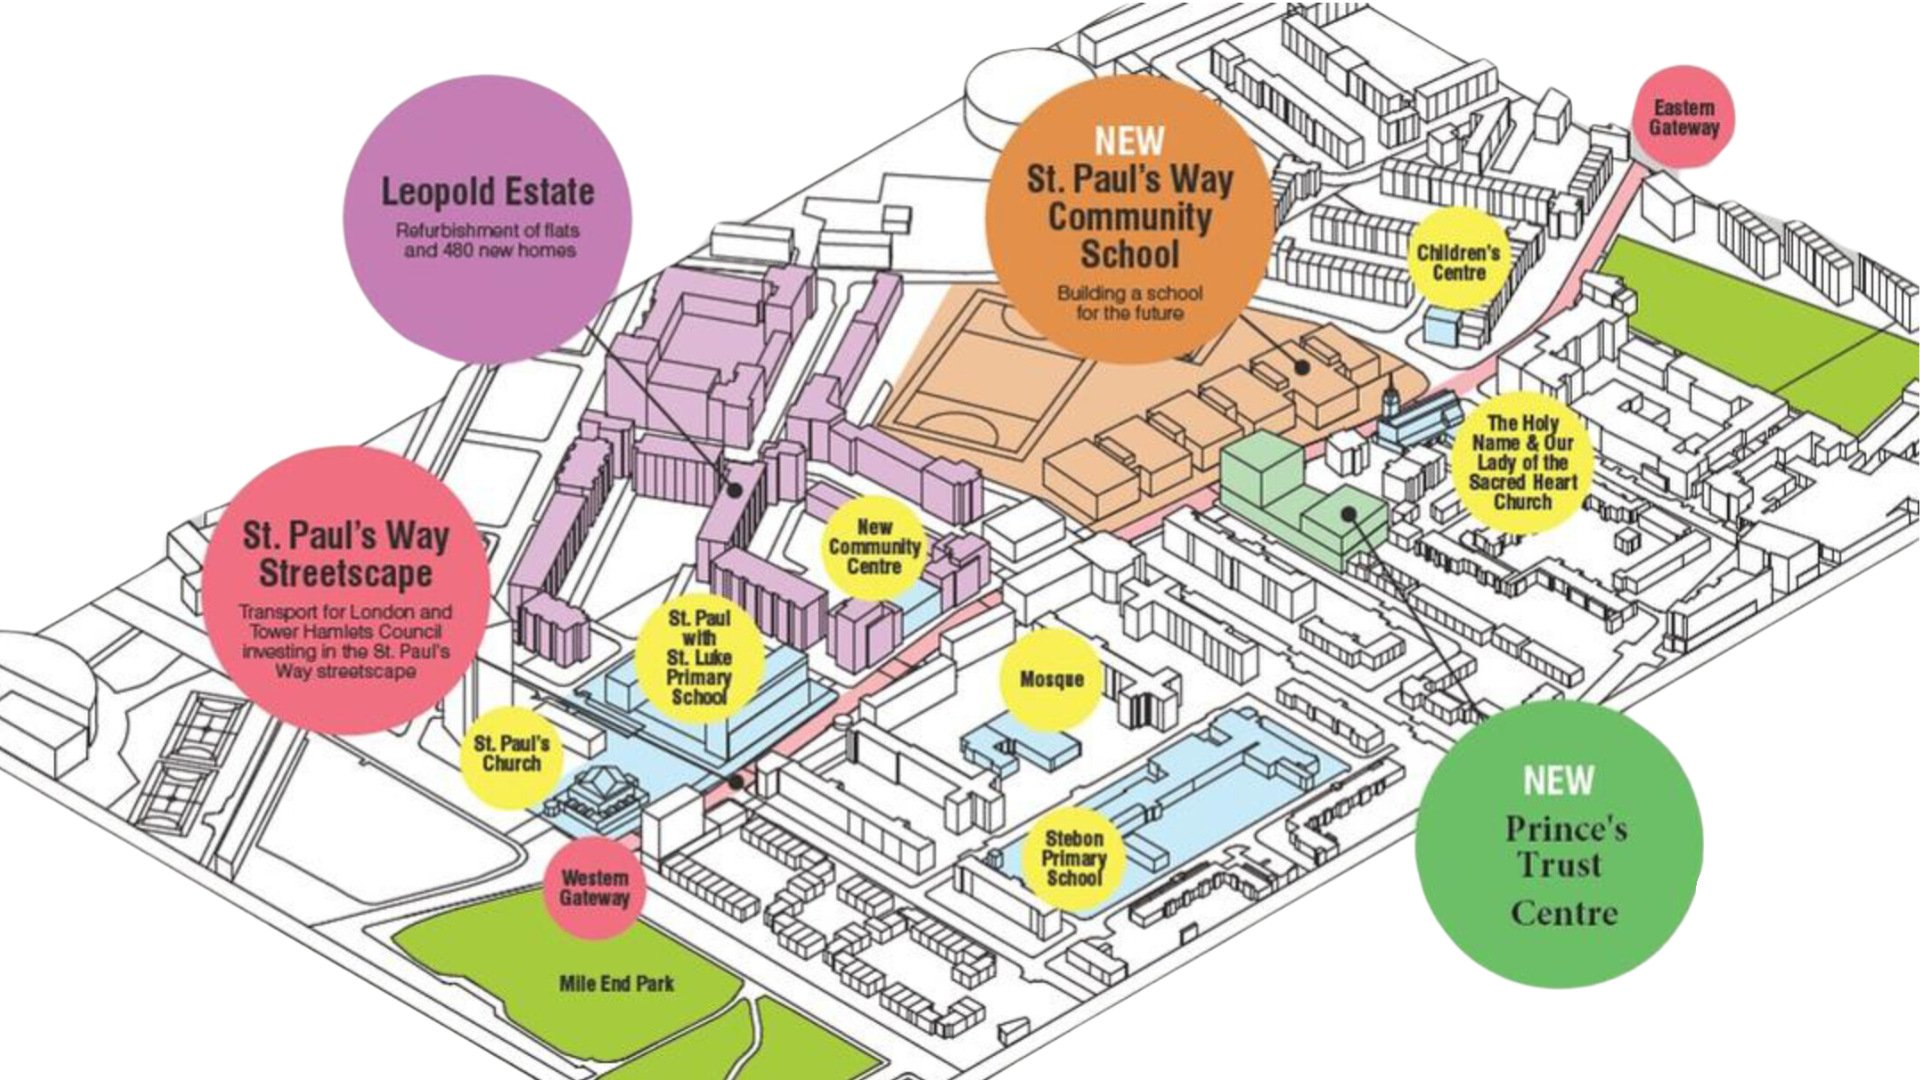
Four decades of placemaking / from community roots to neighbourhood health
This proposition builds on 40 years of placemaking practice: the understanding that health is shaped through relationships, opportunity, local ownership and the places people use every day. The Bromley by Bow Health Campus illustrates the starting point: a health centre embedded in a wider landscape of creativity, social care, enterprise, advice, food, learning and community life.
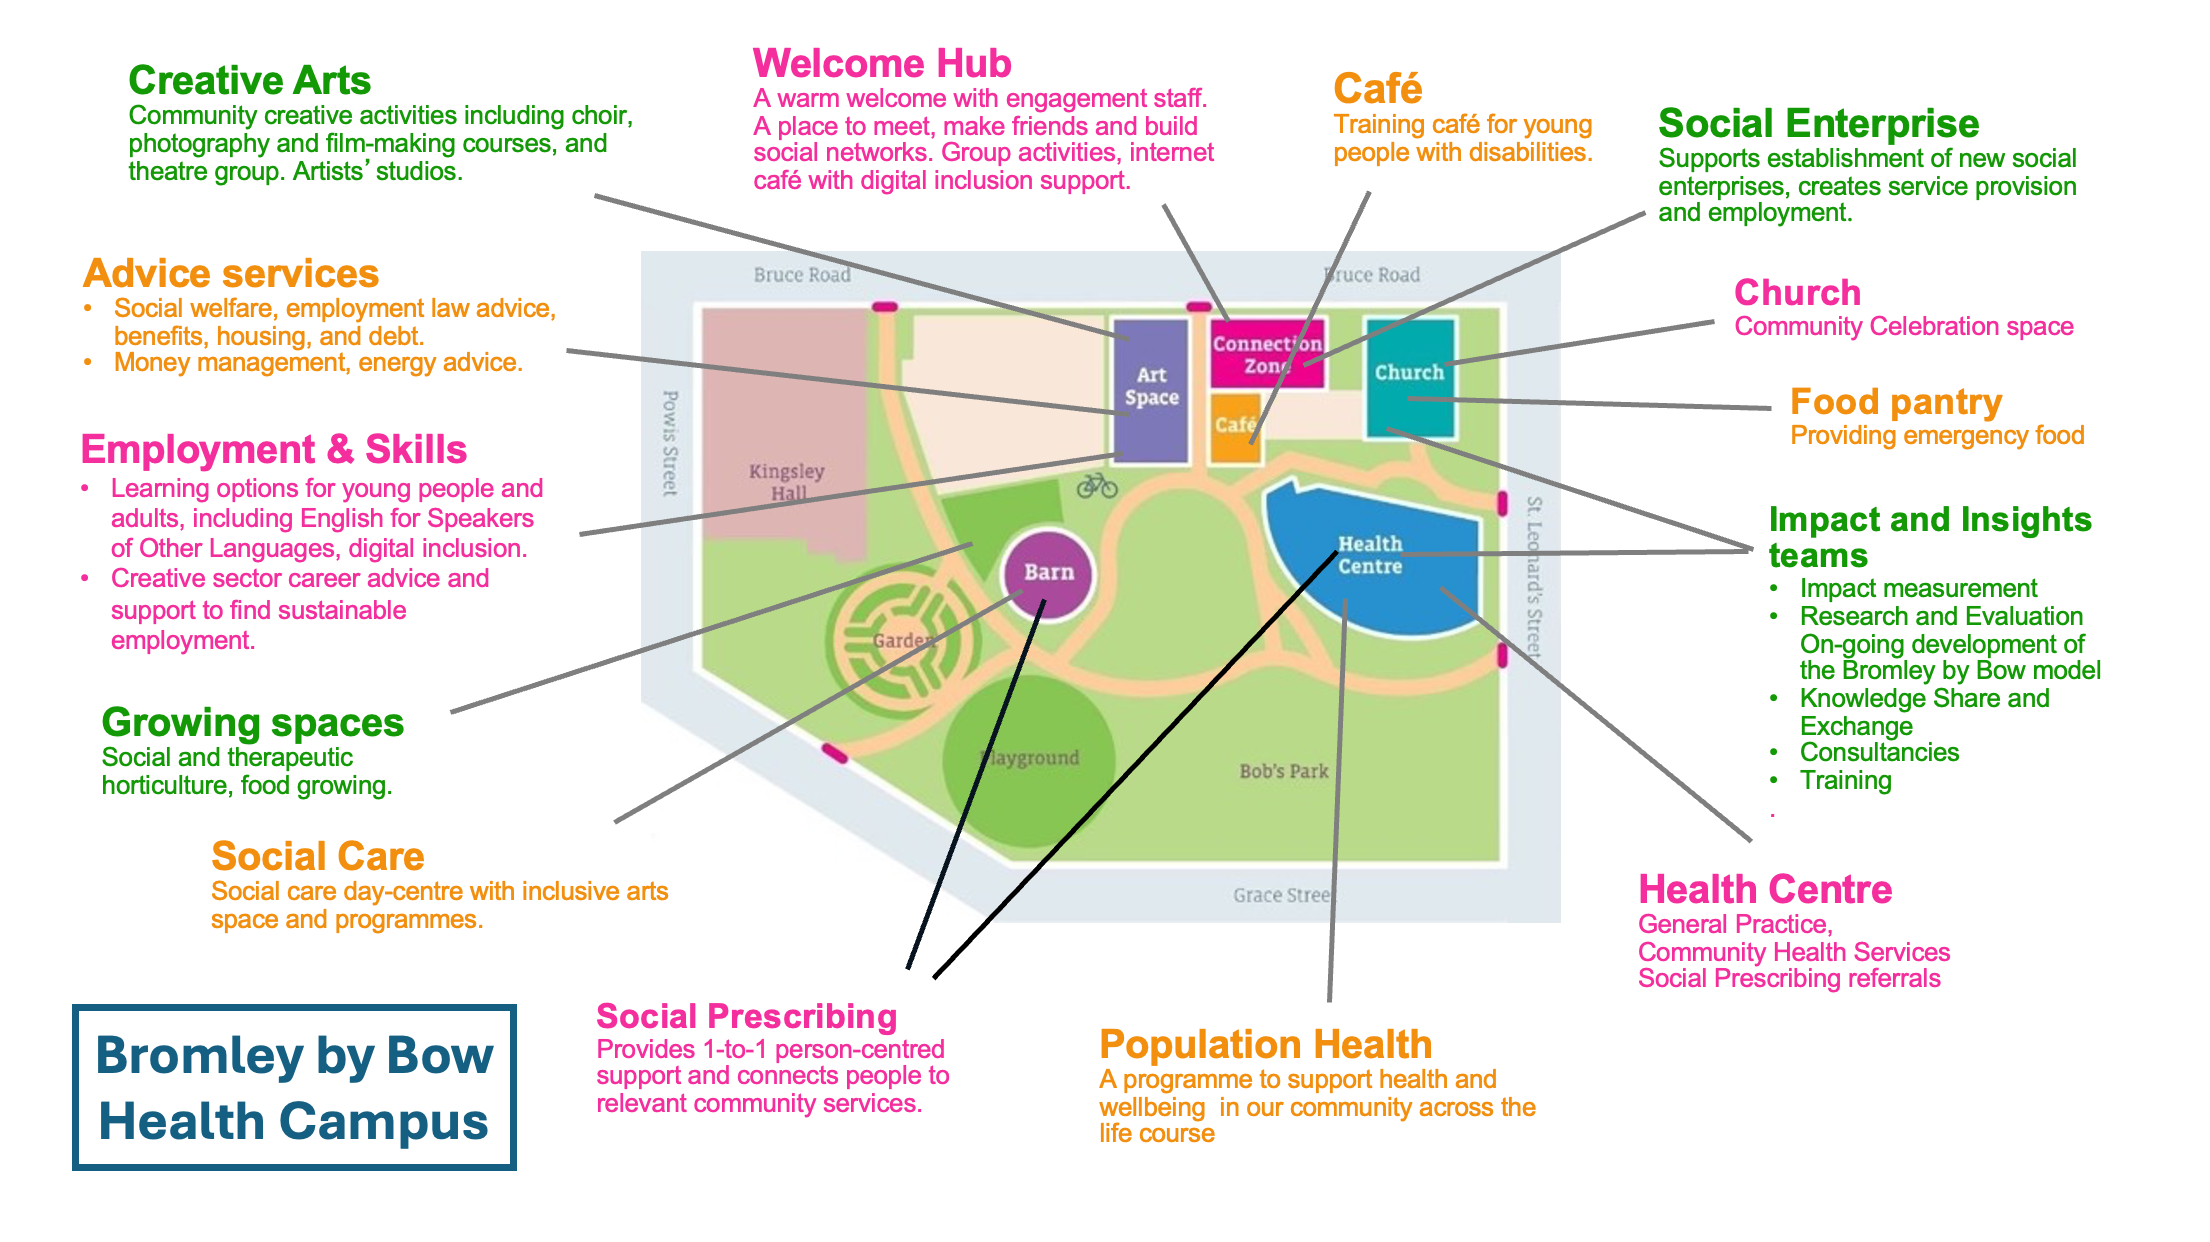
Bromley by Bow Health Campus — schematic interpretation of the supplied campus concept, highlighting the interconnected activities (not a reproduction of the original graphic).
The wrong question is: what should we put in the building?
The right question is: how can this building help a whole neighbourhood become healthier?
Our provocation is not an argument against clinical infrastructure. Good general practice, diagnostics and accessible treatment rooms are essential. It is an argument against confusing the construction of healthcare space with the creation of health. A centre that only responds to illness risks becoming a more attractive version of the same reactive system.
The 2026 NHS England neighbourhood health centre guidance explicitly describes neighbourhood health as an operating model, not simply a building. It calls for centres connected to local assets and for communities and civil society to shape their use. The opportunity is to go further: to design the relationships, governance, investment and everyday activity that make this real.
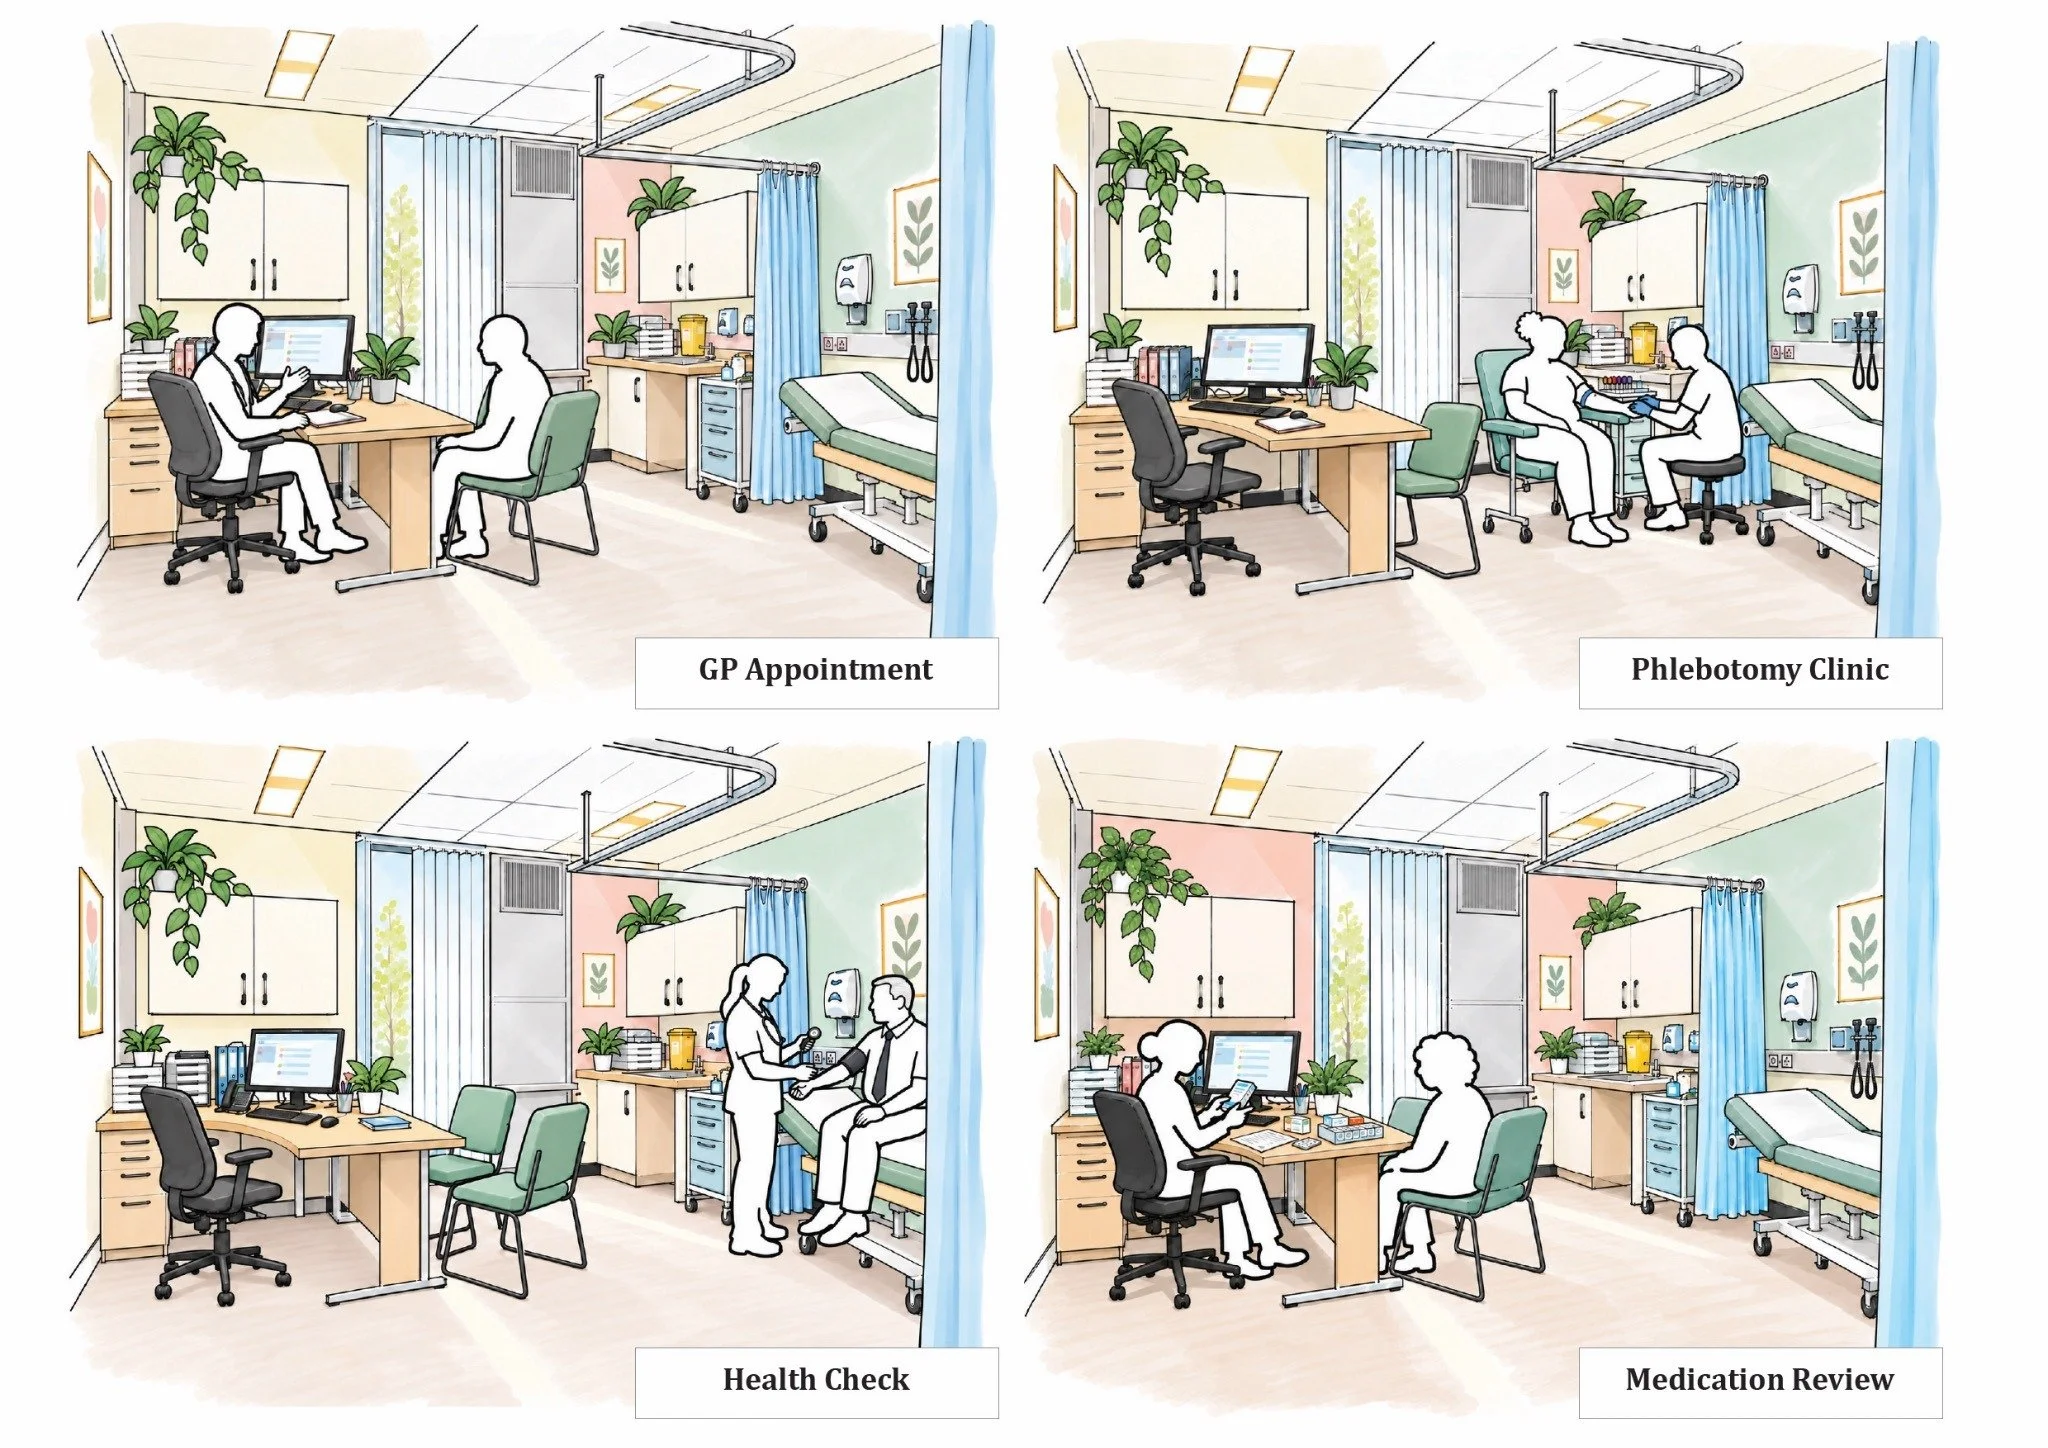
One room, many clinical uses. Important — but only one part of the neighbourhood health proposition.
The policy has shifted
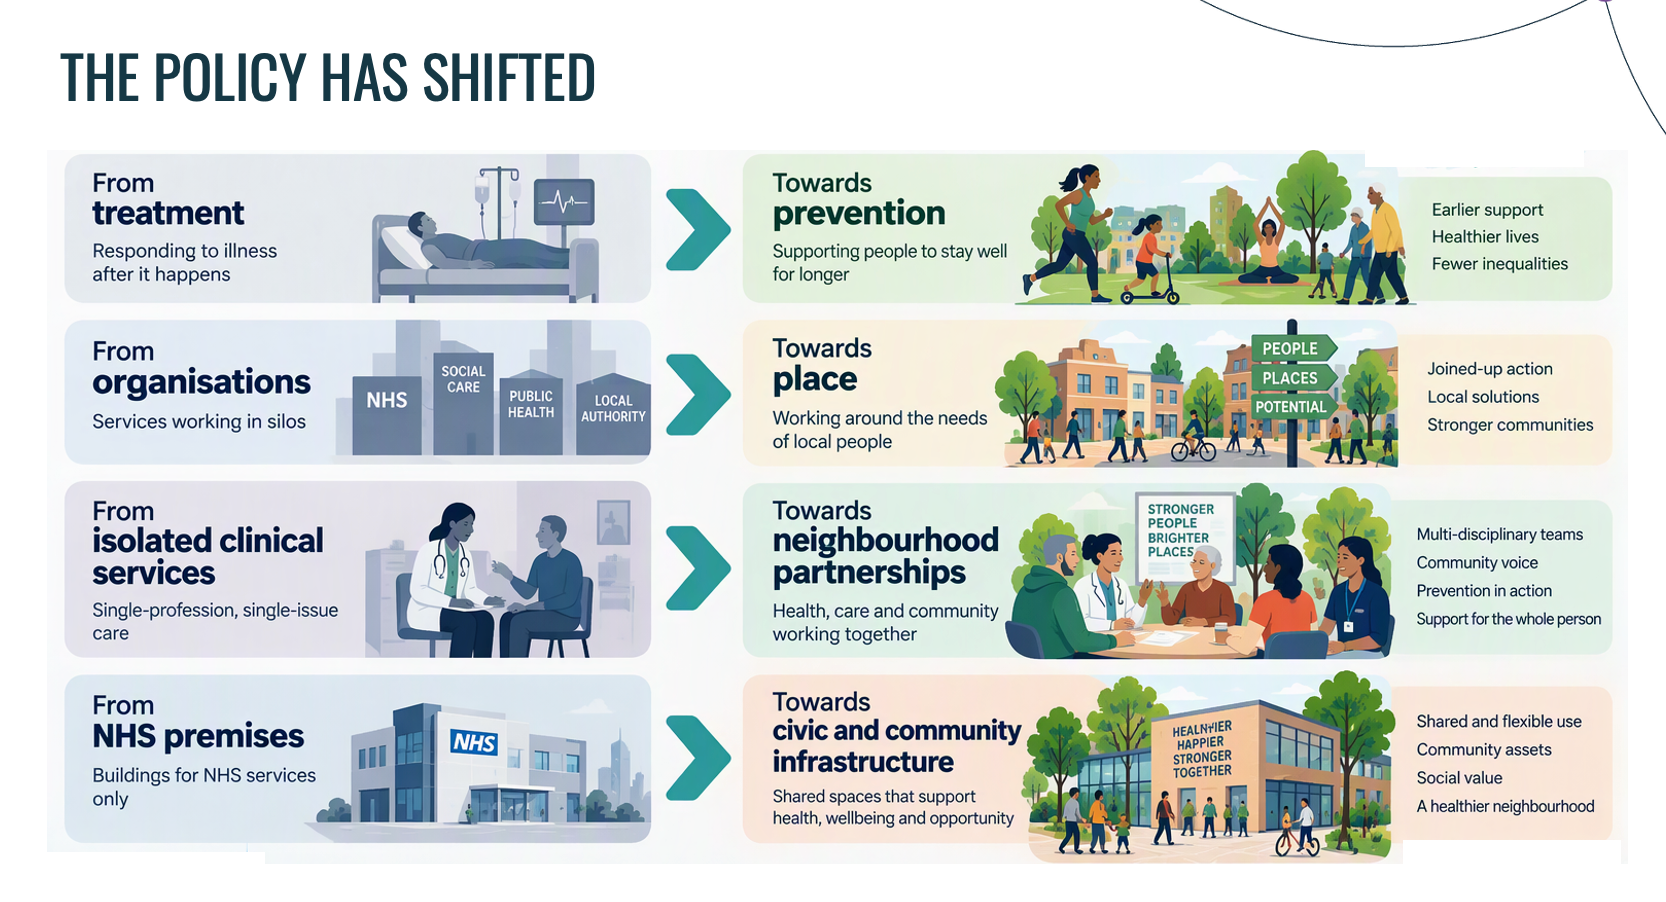
From treatment and organisational silos towards prevention, place, neighbourhood partnerships and civic infrastructure.
The campus is the operating model
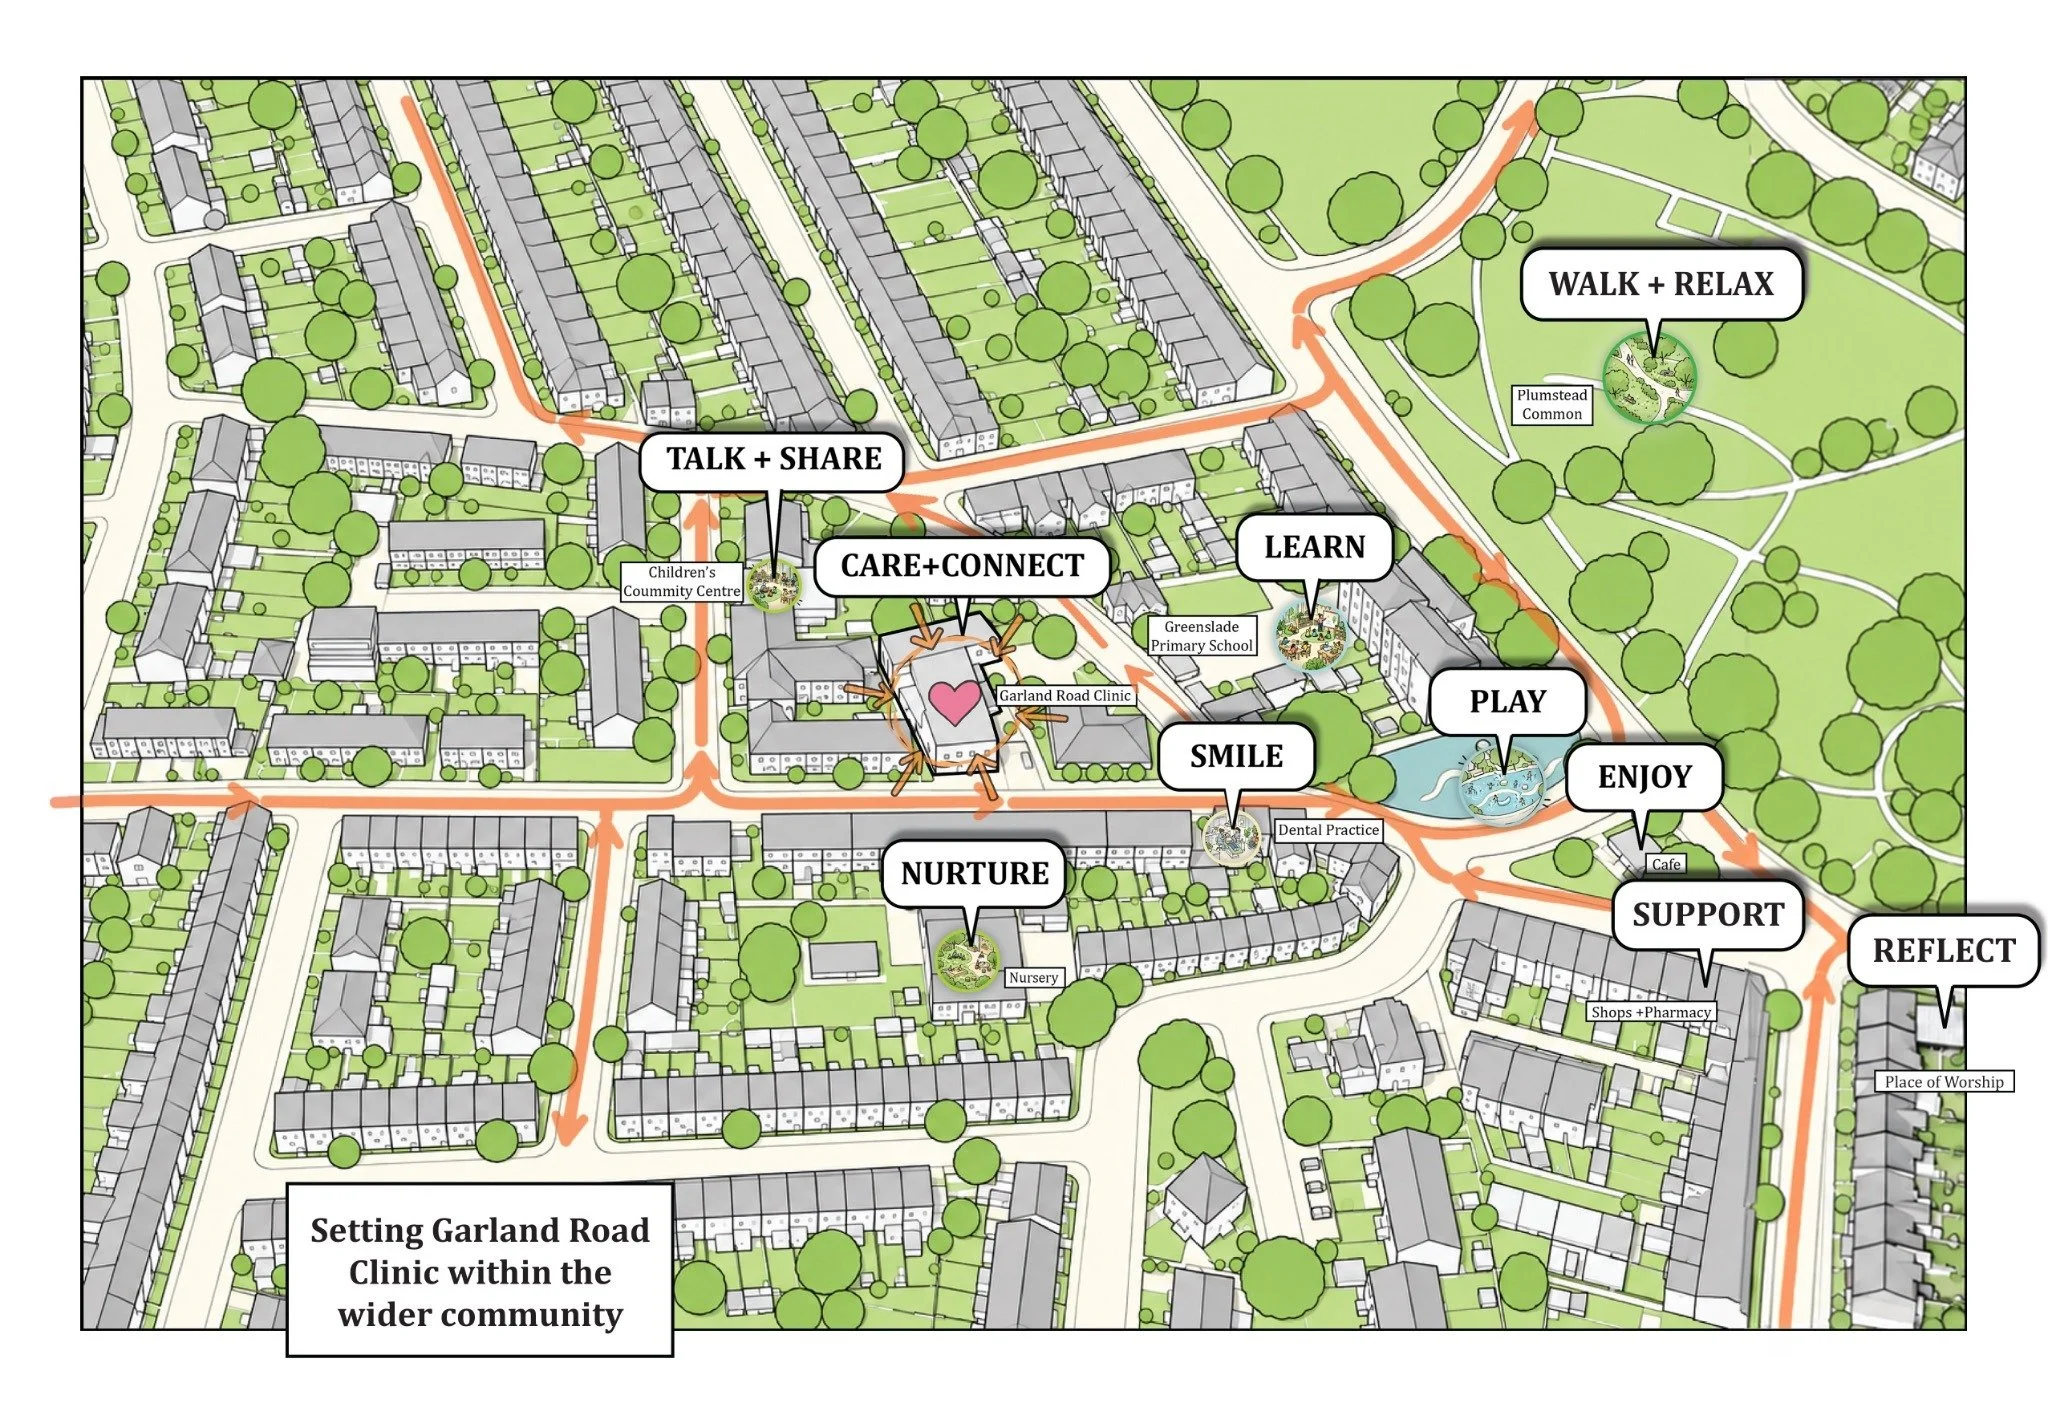
Imagine the neighbourhood itself as a distributed campus: general practice and community teams connected to schools, parks, libraries, faith organisations, pharmacies, housing, cultural venues, local businesses and voluntary organisations. Different settings do different jobs; people move through them through trusted relationships, not fragmented referrals.
The campus is not a metaphor for an enlarged estate. It is a practical way of organising people, pathways, resources and accountability around a defined population. It combines clinical continuity and proactive care with opportunities to connect, learn, move, create, work and belong.
The building is the catalyst
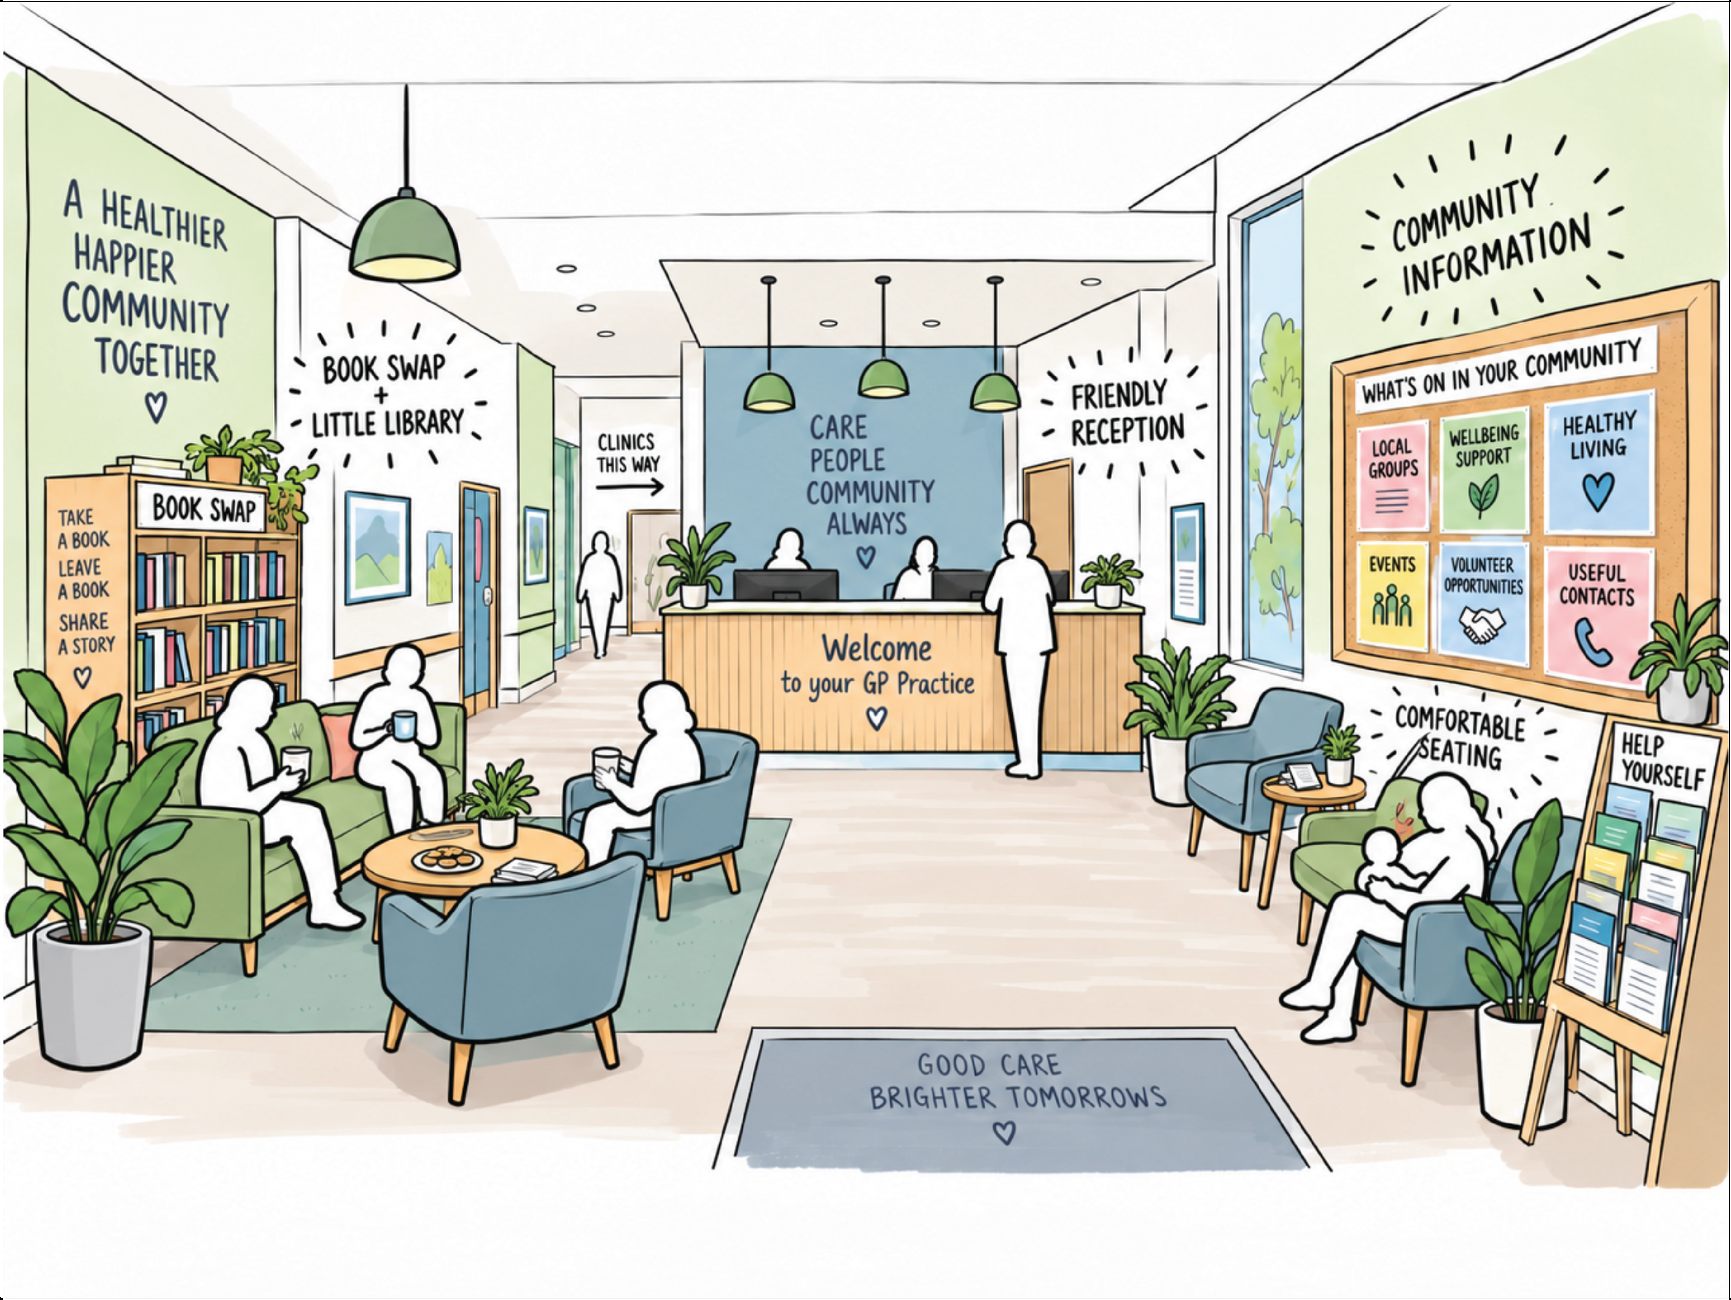
A neighbourhood health centre can be a visible front door, a shared workplace, a place to meet and a launchpad into the neighbourhood. Its value comes from what it connects, not just what it contains.
That means flexible clinical space alongside a welcoming front room; shared staff and partnership space; community-led activity at different times of day; and active routes into local green space, physical activity, advice, enterprise and culture. A centre should increase the capacity of the whole neighbourhood, rather than draw every activity inside its walls.
A different rhythm of space and work
The same estate can support appointments, multidisciplinary work, community relationships and learning — provided clinical safety, privacy, accessibility and operational accountability are designed in from the start.
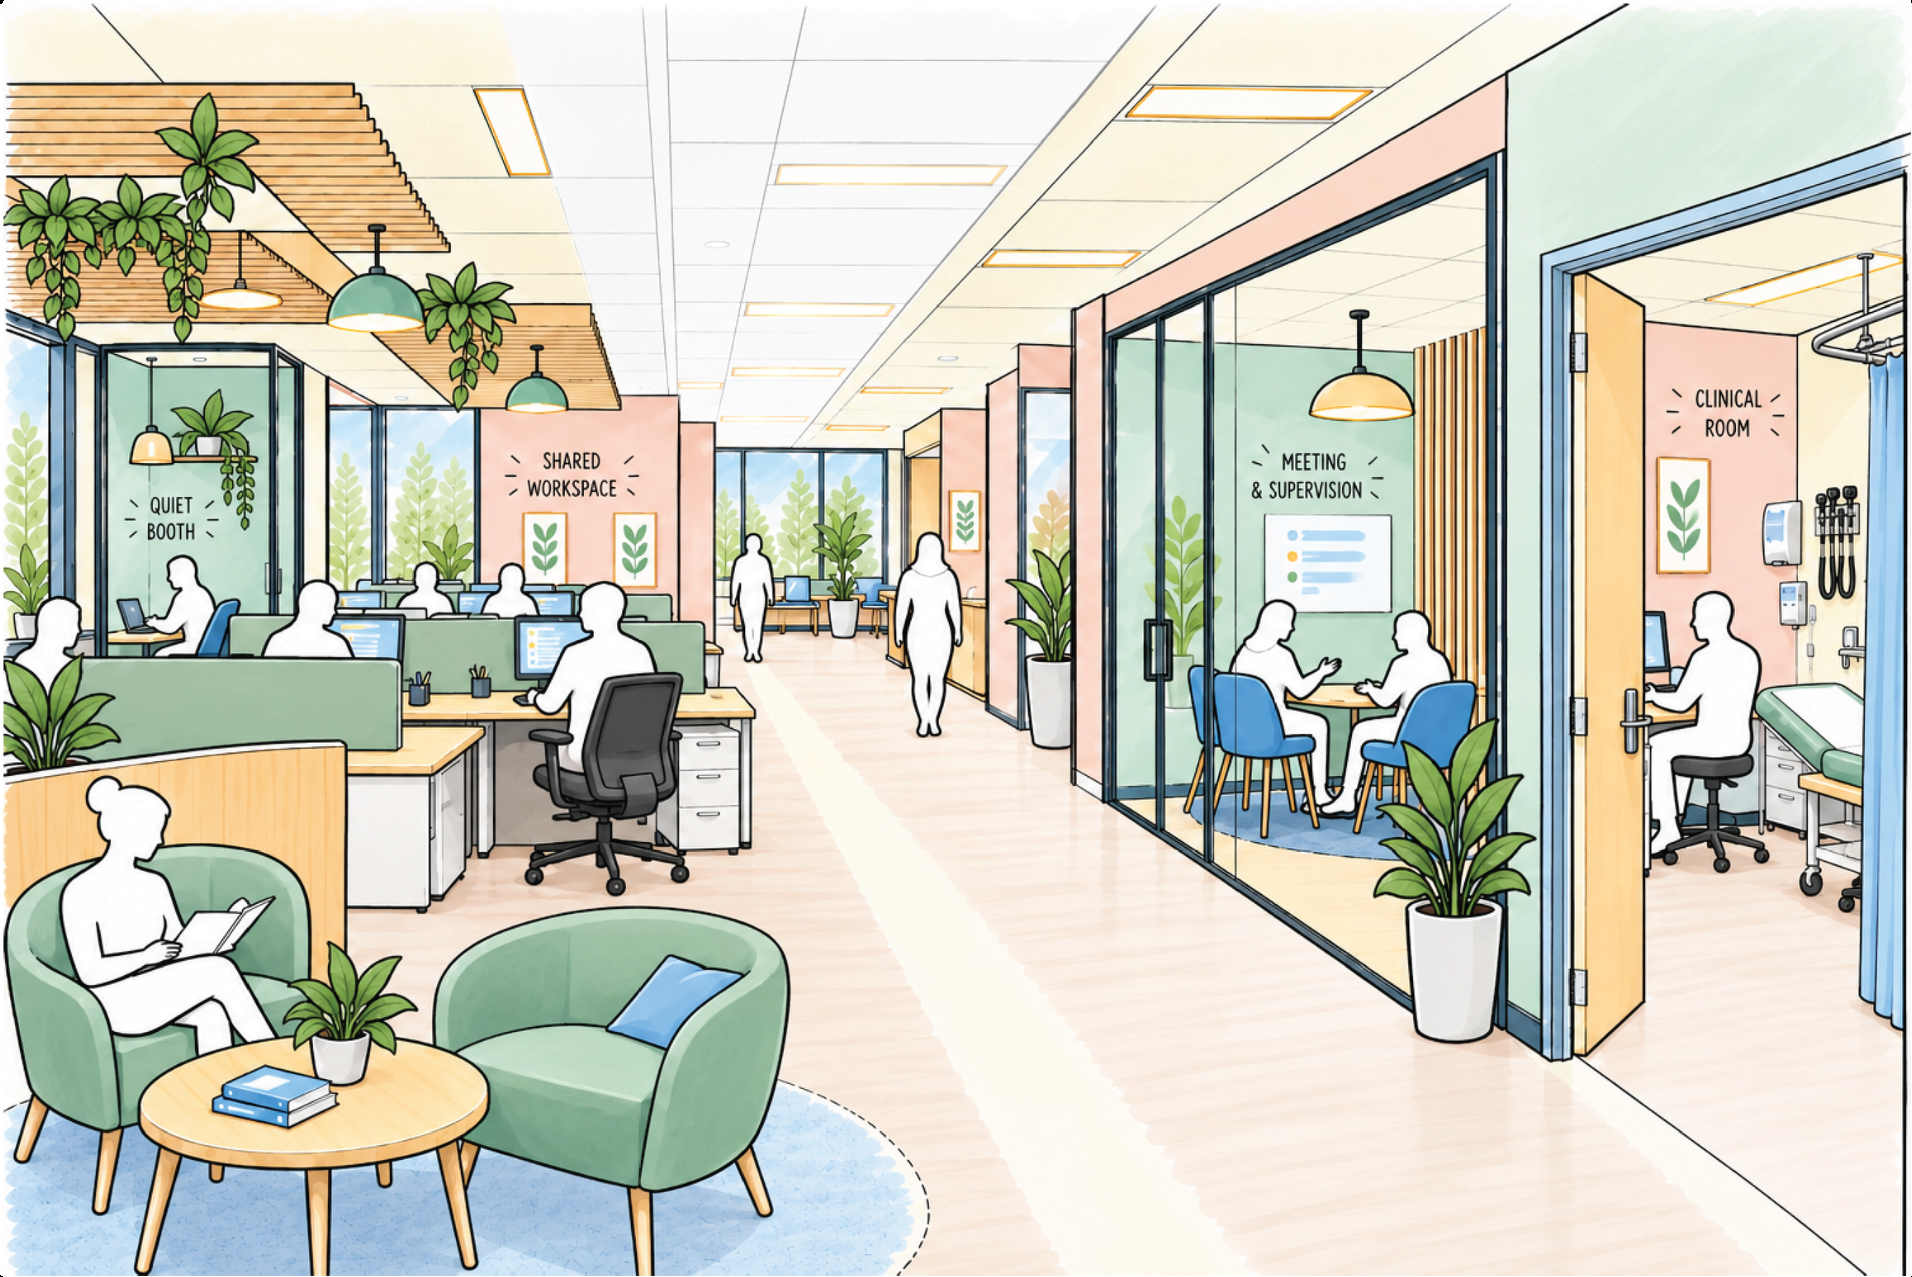
Shared spaces should be deliberately managed and programmed, not left as residual rooms awaiting occasional bookings.
Nine operating principles: from spatial concept to everyday practice
Through recent options appraisal work for an end of lease LIFT building, we have translated the campus proposition into practical rules for occupying and running a building. These are emerging principles to test with GPs, partners and community organisations, not a settled tenancy plan or final spatial configuration. The starting point is simple: intentionally occupy the asset to increase its value to the neighbourhood, rather than merely fill it.
1 / Curate a mixed economy of uses
Combine primary care, community and care teams, voluntary organisations and wellbeing activity. Do not let the highest rent determine the mix: affordable or subsidised access may be essential where a community organisation creates wider neighbourhood value. Retain capacity for new uses to emerge.
2 / Make the front door a place to belong
Keep reception clear and functional, but introduce comfortable seating, plants, community information, a book swap or little library and opportunities for informal conversations with community connectors. Test a café, kitchen or exchange where appropriate. This is not a waiting-room makeover: community connection becomes part of the building’s purpose.
3 / Protect clinical rooms for clinical need
Before allocating a room, ask three questions: does this activity need to be face-to-face; must it happen here; and does it require a clinical environment? Move routine administration, virtual work, report writing and many calls into suitable non-clinical settings. Test actual GP room use before assuming more consulting space is required.
4 / Book clinical capacity; do not permanently own it
Where clinically appropriate, share consulting, treatment, interview and group rooms across services and time slots. Common booking rules and utilisation data allow the building to respond to changing demand. Services book the space they need; they do not necessarily own the room in which they deliver it.
5 / Start with a shared GP back office
A practical first move is a shared GP workspace, supported by high-quality digital equipment and noise-cancelling headsets, with a limited number of booths for confidential calls. Learning from Bromley by Bow / St Paul’s Way suggests that working side by side can support informal communication, training, supervision and incoming registrars—not just save floor area. Design for collaboration as the norm, privacy when needed.
6 / Match each setting to its activity
Offer a deliberate spectrum: collaborative desks for routine work, acoustic booths for private calls, meeting rooms for supervision, and equipped clinical rooms for patient-facing care. Digital care should release clinical capacity, not create an additional estate requirement.
7 / Engineer the conditions for integration
Co-location alone is insufficient. Shared kitchens, breakout areas, tables and meeting rooms help clinicians, social care, mental health, public health and community partners build working relationships. The Garland Road workshop described these informal encounters as “happy accidents”. Programme for them while protecting adaptable space.
8 / Operate across the neighbourhood, not only the site
The centre is a workforce base and shared resource within a wider network of homes, pharmacies, community venues, general practice and digital care. At Garland Road, accessibility matters: concentrating services uphill could disadvantage older people and residents with mobility difficulties. Garland Road and Plumstead Health Centre should be considered complementary assets.
9 / Increase utilisation without eliminating flexibility
Extend appropriate opening hours, improve booking and room-sharing, and test meanwhile occupation before long leases lock in a configuration. The Garland Road workshop proposed using a rent-waiver period to trial community activity, shared working and longer hours. High utilisation is not the same as permanent allocation of every room.
Four types of space for Integrated Neighbourhood Health Delivery, one connected operating model
Clinical space: shared, bookable consulting, treatment, interview and group rooms. Shared team workspace: an initial GP back office, digital infrastructure, supervision and limited private booths, capable of widening to integrated teams. Community/public space: an accessible neighbourhood front door and affordable room for prevention, support and local groups. Flexible space: meanwhile uses, pilots and new partnerships that can evolve with demand.
The operating infrastructure matters as much as the floorplan: an accountable steward, fair access and pricing policies, a shared booking and utilisation system, safeguards for clinical privacy, a community programming function and a mechanism for partners and residents to influence decisions. These are design requirements for governance and revenue, not decorative extras.
From consultation to community ownership
Inviting residents to comment on plans is not the same as giving communities influence over what happens next. Community ownership is a spectrum of real rights, responsibilities and benefits — and it must be designed into the operating model before opening day.
Shape - Residents and local organisations help define priorities, uses, access and success measures.
Govern - Community representatives hold meaningful decision rights in a neighbourhood partnership or governing body.
Activate - VCFSE organisations, local groups and enterprises can programme and deliver activity through fair, accessible agreements.
Benefit - Local people gain skills, paid work, enterprise opportunities, social value and access to shared assets.
Own or steward
Where viable, long leases, community asset transfer, co-operative structures or stewardship agreements give enduring control over designated spaces.
Not every clinical building can or should transfer ownership. The test is whether communities gain genuine power over relevant spaces, decisions and resources while NHS partners retain clear clinical and statutory accountability.
Three places, three routes into the model
Leeds / Build the neighbourhood partnership
In Lincoln Green and Burmantofts, 360 Degree Society’s work explores a community wellbeing centre within a wider neighbourhood health and regeneration ecosystem. The emphasis is on bringing local people, general practice, health and care partners, civic assets and community organisations into a shared proposition — and testing governance, delivery and sustainability before fixing the building solution.
South East London / Activate the existing estate
Across south-east London, we’ve been working with Community Health Partnerships and the Integrated Care Board to explore how existing NHS buildings, currently underutilised, can be activated for neighbourhood benefit.
The emerging operating principles call for a welcoming public front door, shared clinical rooms, a collaborative GP back office, affordable community occupation and flexible meanwhile uses.
The proposed model does not assume every service belongs on site: it links health estate to community venues, homes and digital care, while explicitly testing accessibility for residents who may struggle with the uphill location. These are proposals for appraisal and partner testing, not claims of an already implemented service.
Huddersfield / Co-design prevention with local people
Our Huddersfield approach puts place-based preventative solutions and community capability at the centre of the model, with creative practice embedded in how people participate and services evolve. The question is how commissioning, VCFSE partnerships, local enterprise and shared governance can sustain a broader offer than clinical care alone.
Together, these examples show three complementary tasks: assemble the ecosystem, activate the asset, and develop a sustainable model of shared delivery. The longer lineage of this work reaches back to four decades of community-led placemaking, including the Bromley by Bow approach.
But has the system shifted as well?
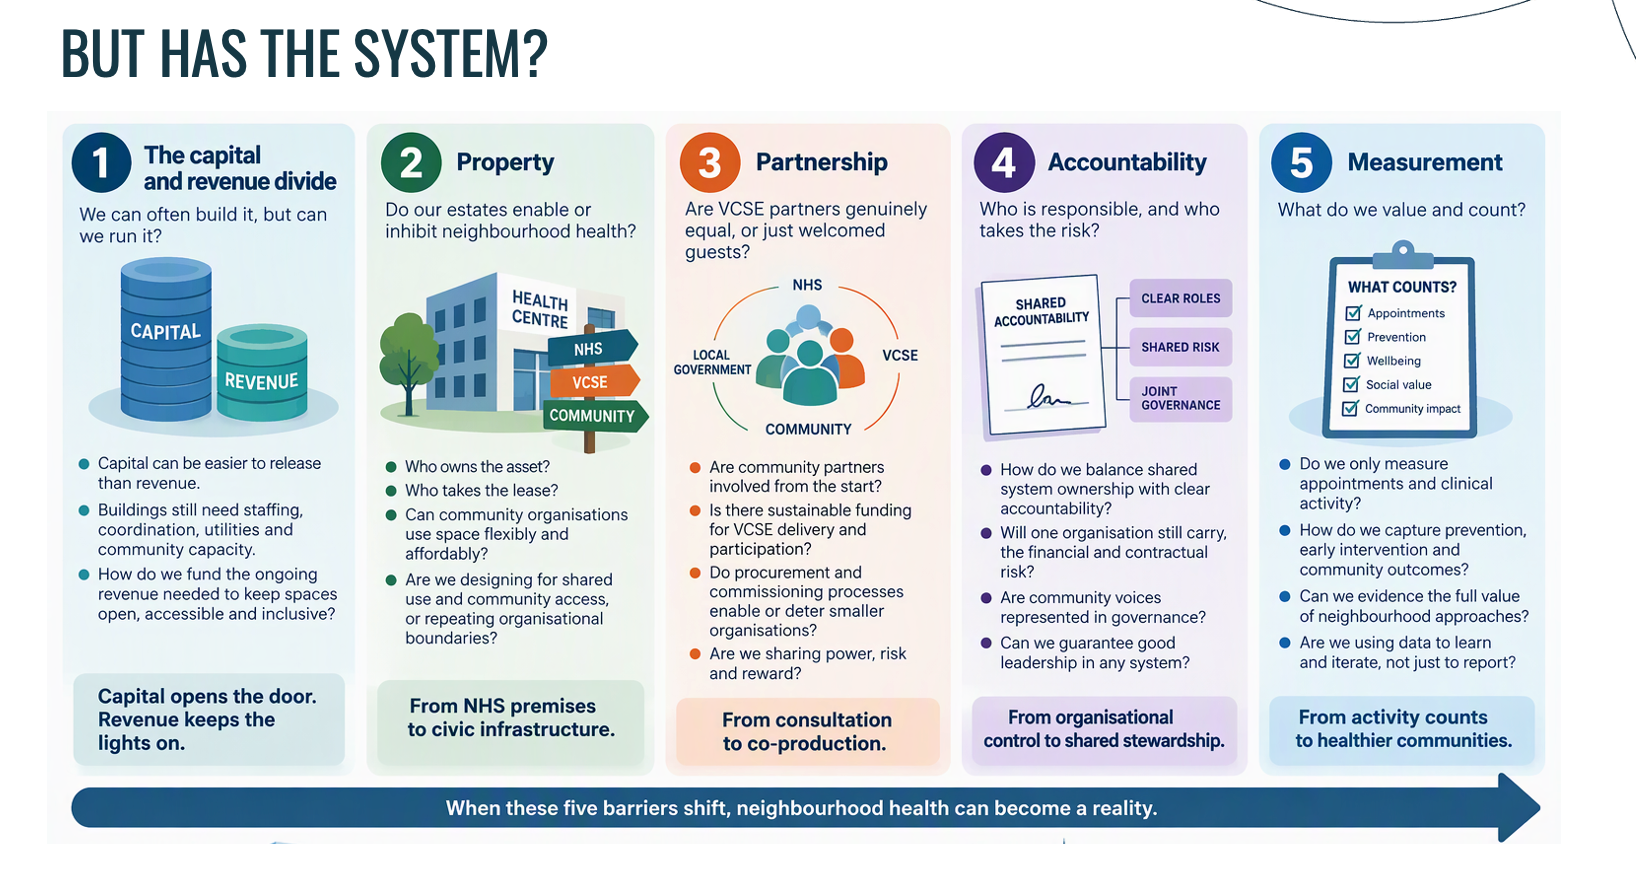
Five barriers to implementation: capital and revenue, property, partnership, accountability and measurement.
Four shifts that make the model work
01 | INVEST DIFFERENTLY
Fund prevention, community capacity and activation alongside clinical estate; appraise social, health and economic value over time.
02 | ORGANISE DIFFERENTLY
Design around neighbourhood populations and existing assets; create shared leadership and practical cross-sector pathways.
03 | COMMISSION DIFFERENTLY
Pay for outcomes and relational work, not only activity; enable community organisations and local enterprises to participate sustainably.
04 | SHARE POWER DIFFERENTLY
Put community voice into governance, allocate real influence over spaces and budgets, and create routes to stewardship and ownership.
These are mutually reinforcing changes. Without new investment and commissioning arrangements, community participation risks becoming unpaid labour. Without shared power, the campus remains a professional system that happens to occupy a neighbourhood.
What would we measure?
A neighbourhood health campus should be judged by changes in community and system capability as well as clinical outcomes.
Community
Trust, belonging, participation, diversity of users, community-led activity, local leadership and influence over decisions.
Asset
Utilisation across the day and week, variety of uses, accessible hours, shared occupancy, community use and operating cost.
Integration
Warm referrals, cross-sector partnerships, joined-up pathways, staff collaboration and access to non-clinical support.
Prevention and equity
Physical activity, connection to green space, wellbeing, reach into underserved groups, and relevant longer-term health outcomes.
Sustainability
VCFSE income and capacity, local employment and enterprise, committed partners, governance maturity and revenue affordability.
A three-month activation pilot can establish a practical baseline: who uses the space, what activity happens, who feels welcome, what connections are made and what it takes to sustain the offer. Longer-term health effects should be evaluated over an appropriate timeframe, not attributed prematurely.
From buildings to living systems
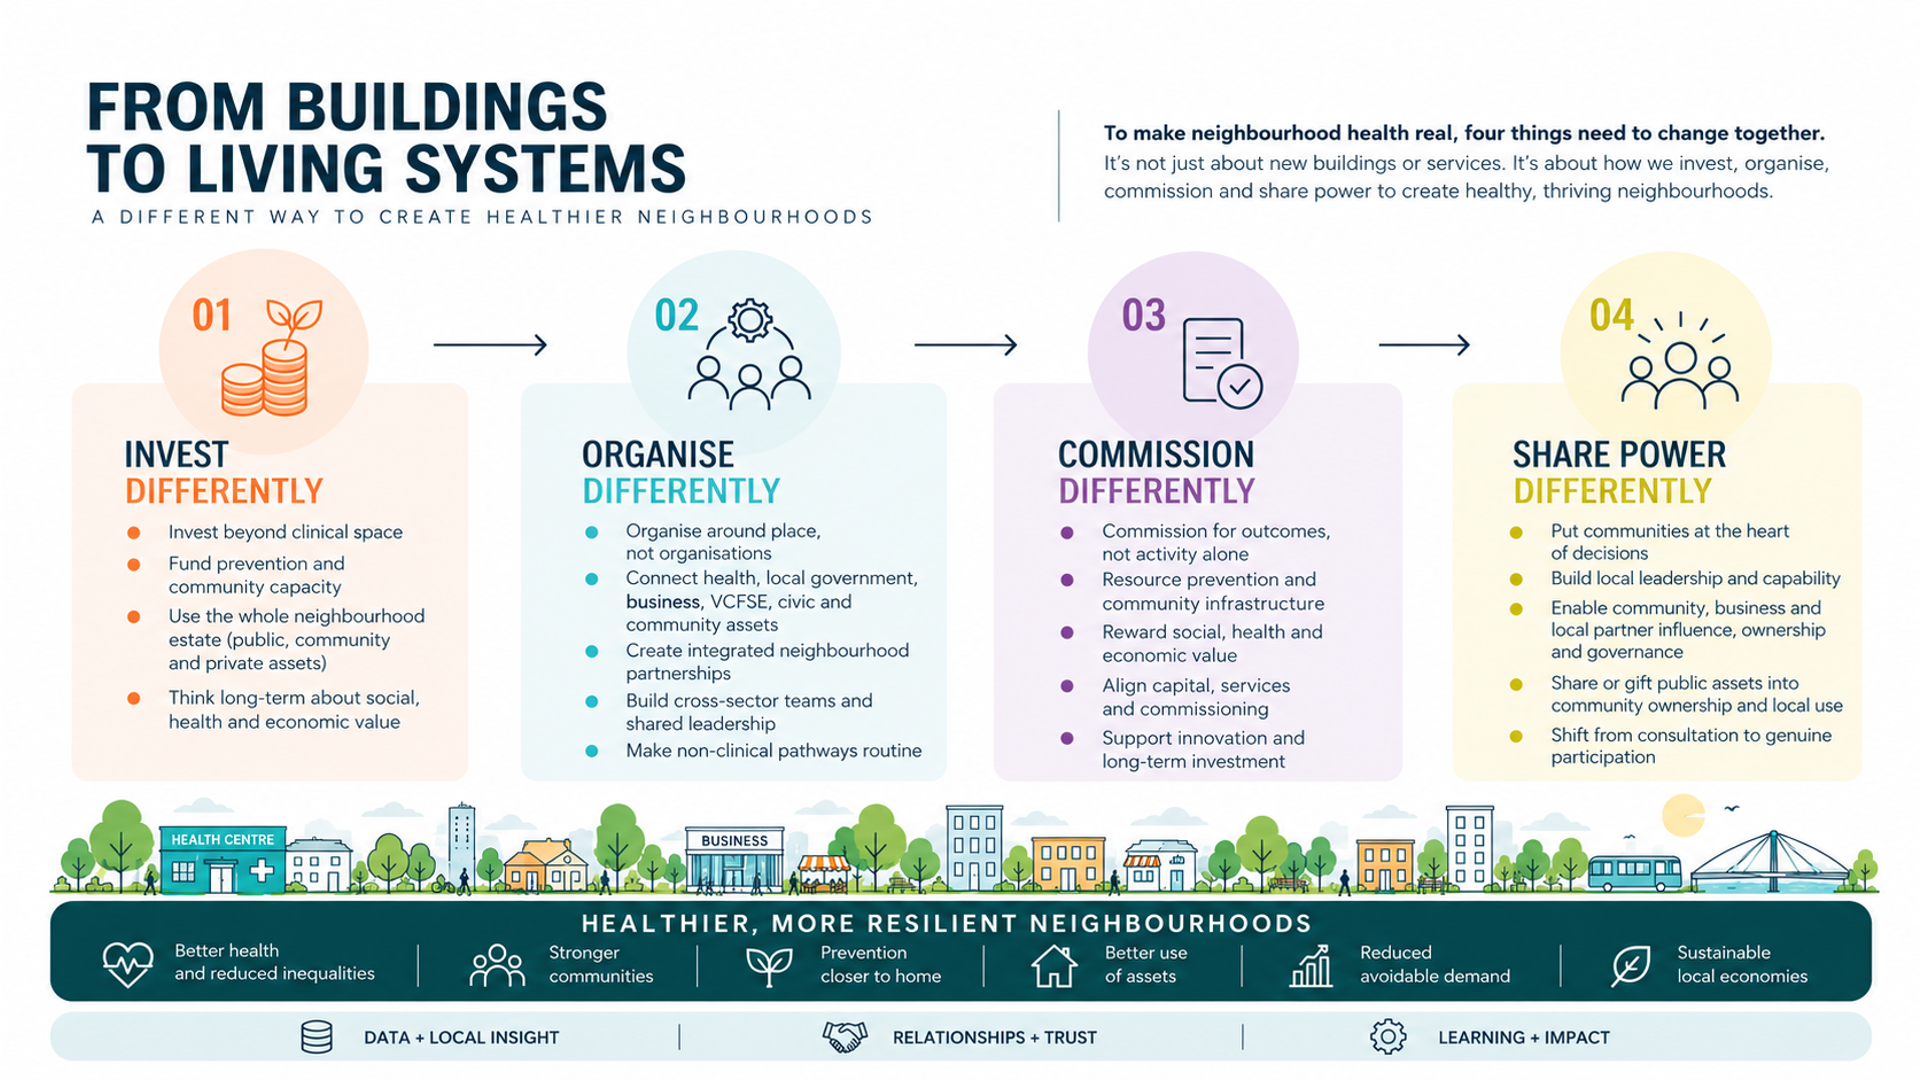
The operating logic: invest differently, organise differently, commission differently and share power differently.
Build the operating model before you build the building
Start with people and place. Map need, relationships, assets and gaps. Agree the neighbourhood mission and the clinical role of the centre. Create a partnership with community decision-making rights. Test uses and pathways through low-cost activation. Then specify the space, capital, workforce, commissioning and long-term stewardship that the model actually requires.
This does not eliminate the need for new buildings. It gives us a much better basis for deciding when they are needed, where they belong, what they should contain and who should help run them.
THE CHALLENGE
Will the next generation of neighbourhood health investment create another network of treatment destinations — or a connected system of places, relationships and opportunities through which people can live healthier lives?
The neighbourhood is the campus. The building is the catalyst. The community must be a partner in its future.
Policy context: NHS England, Neighbourhood health centre guidance for regions and integrated care boards (16 April 2026); Department of Health and Social Care, first 27 neighbourhood health centres announcement (26 March 2026).
VISUAL AND CONCEPT CREDITS
HLM Architects: architectural drawings, spatial concepts and associated illustrations, including the Garland Road concepts. 360 Degree Society: neighbourhood health campus operating-model proposition and place-based interpretation. Bromley by Bow campus concept: referenced as a foundational placemaking example. Additional policy, barriers and logic-model graphics supplied for this piece. Garland Road operating principles are drawn from the Garland Road Options Appraisal / Operating Model note and its workshop and Bromley by Bow visit learning.